
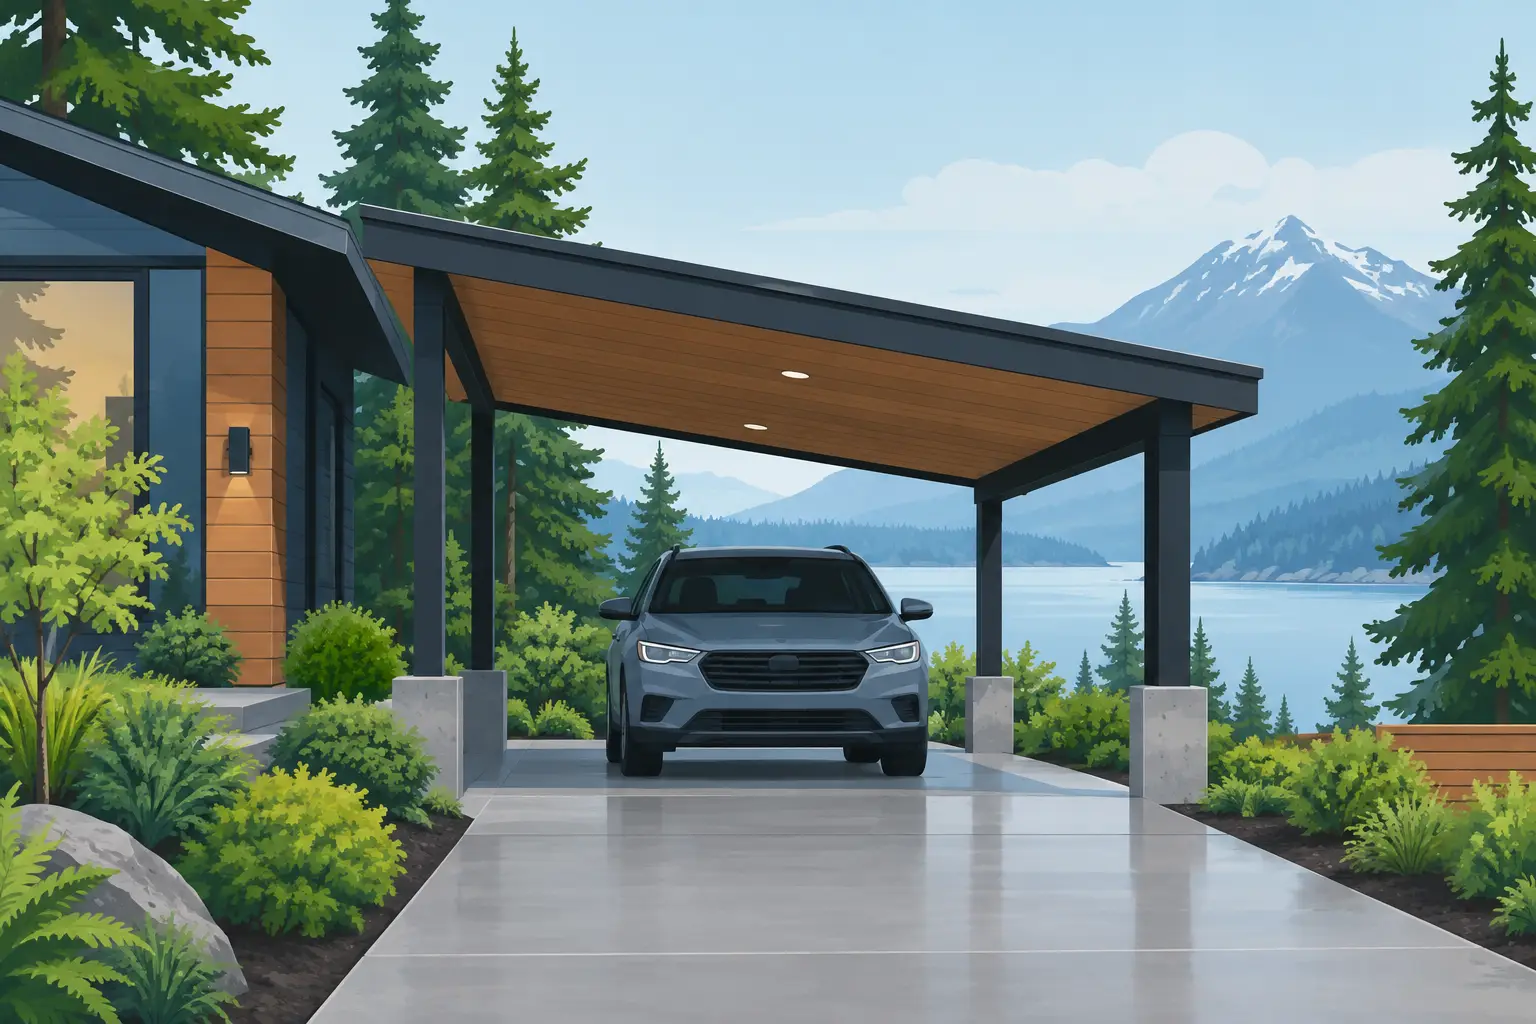
Compare the best carport designs for homes, from attached covers to freestanding structures, with practical tips for Pacific Northwest weather and style.
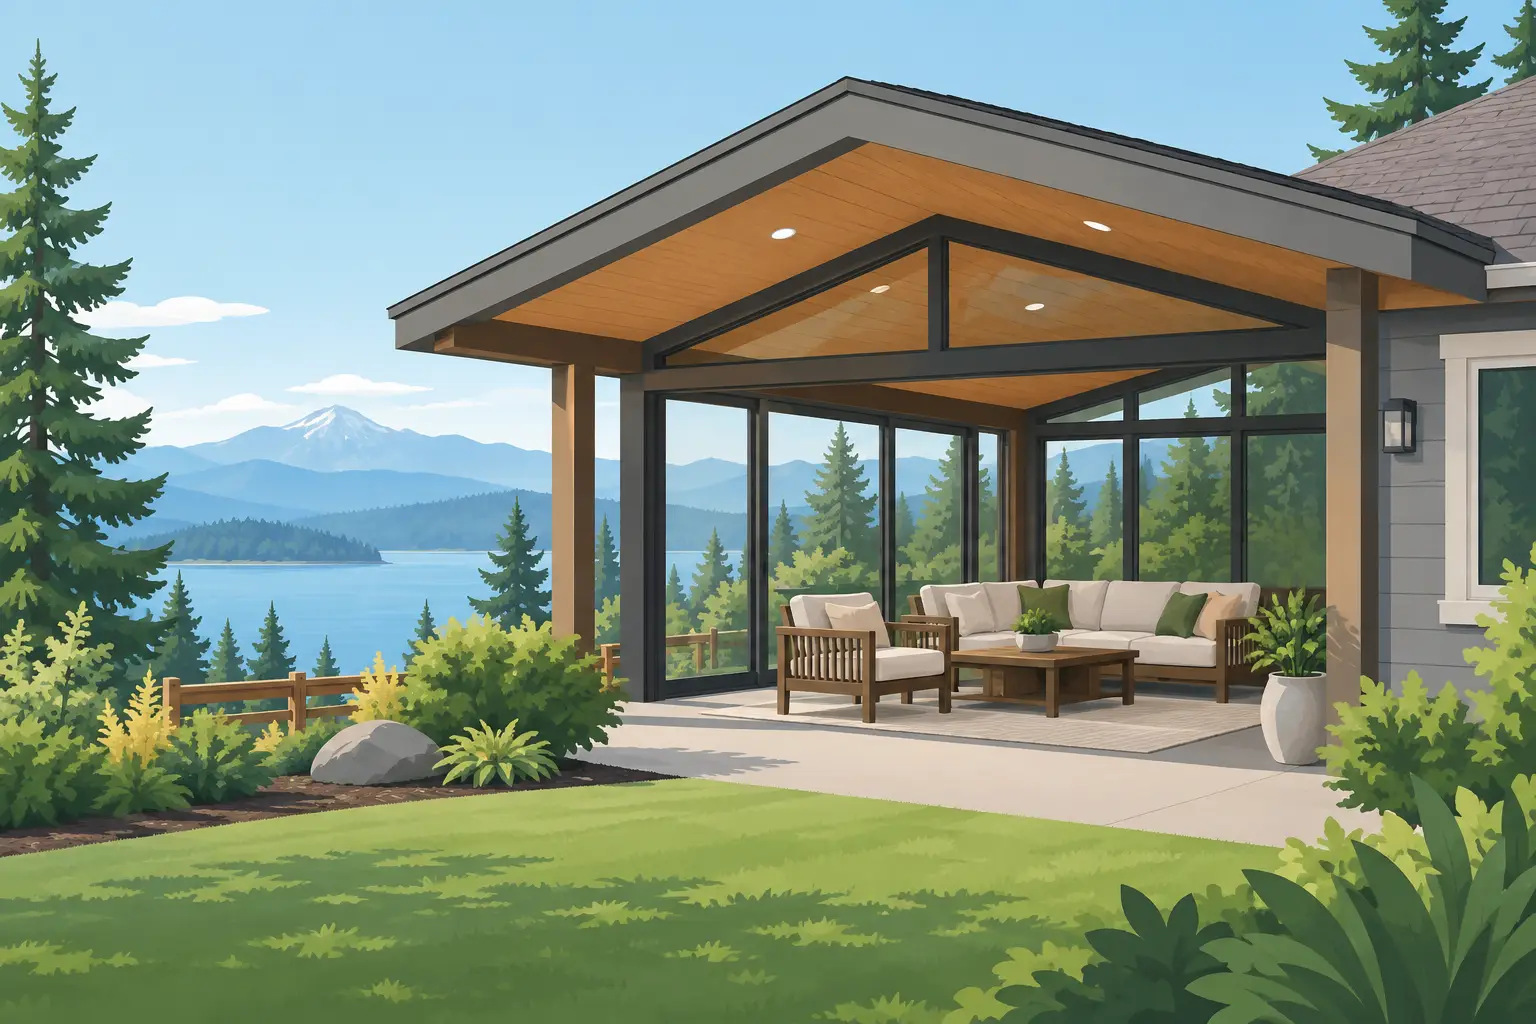
Patio Room Additions for Northwest Homes
A patio should not sit empty every time Portland rain moves in or the afternoon sun becomes too strong. Patio room additions give homeowners a practical way to protect the outdoor space they already enjoy, creating a more comfortable area for meals, family time, hobbies, and entertaining through more of the year.
For homes across Portland, Oregon, and Vancouver, Washington, the right addition does more than add square footage. It can improve shade control, reduce exposure to wind and rain, and create a natural transition between the house and the yard. The best result starts with an honest look at how you use your patio, how your home is built, and what the Northwest climate asks of an outdoor structure.
What Is a Patio Room Addition?
A patio room addition is a covered or enclosed space built around an existing patio, deck, or outdoor living area. The design can range from a durable patio cover with open sides to a more protected screened room, three-season room, or sunroom-style enclosure.
The right level of enclosure depends on your goals. A family that wants dry space for weekend barbecues may need a solid patio cover with integrated drainage. A homeowner looking for a bright reading room or a place to grow plants may prefer a sunroom with windows. Others want a pergola or lattice cover that softens direct sunlight while preserving an open-air feel.
That distinction matters because each option offers a different balance of weather protection, airflow, cost, maintenance, and connection to the outdoors. A well-planned patio room should feel like it belongs to the home, not like an afterthought attached to the back wall.
Why Northwest Homeowners Add Patio Rooms
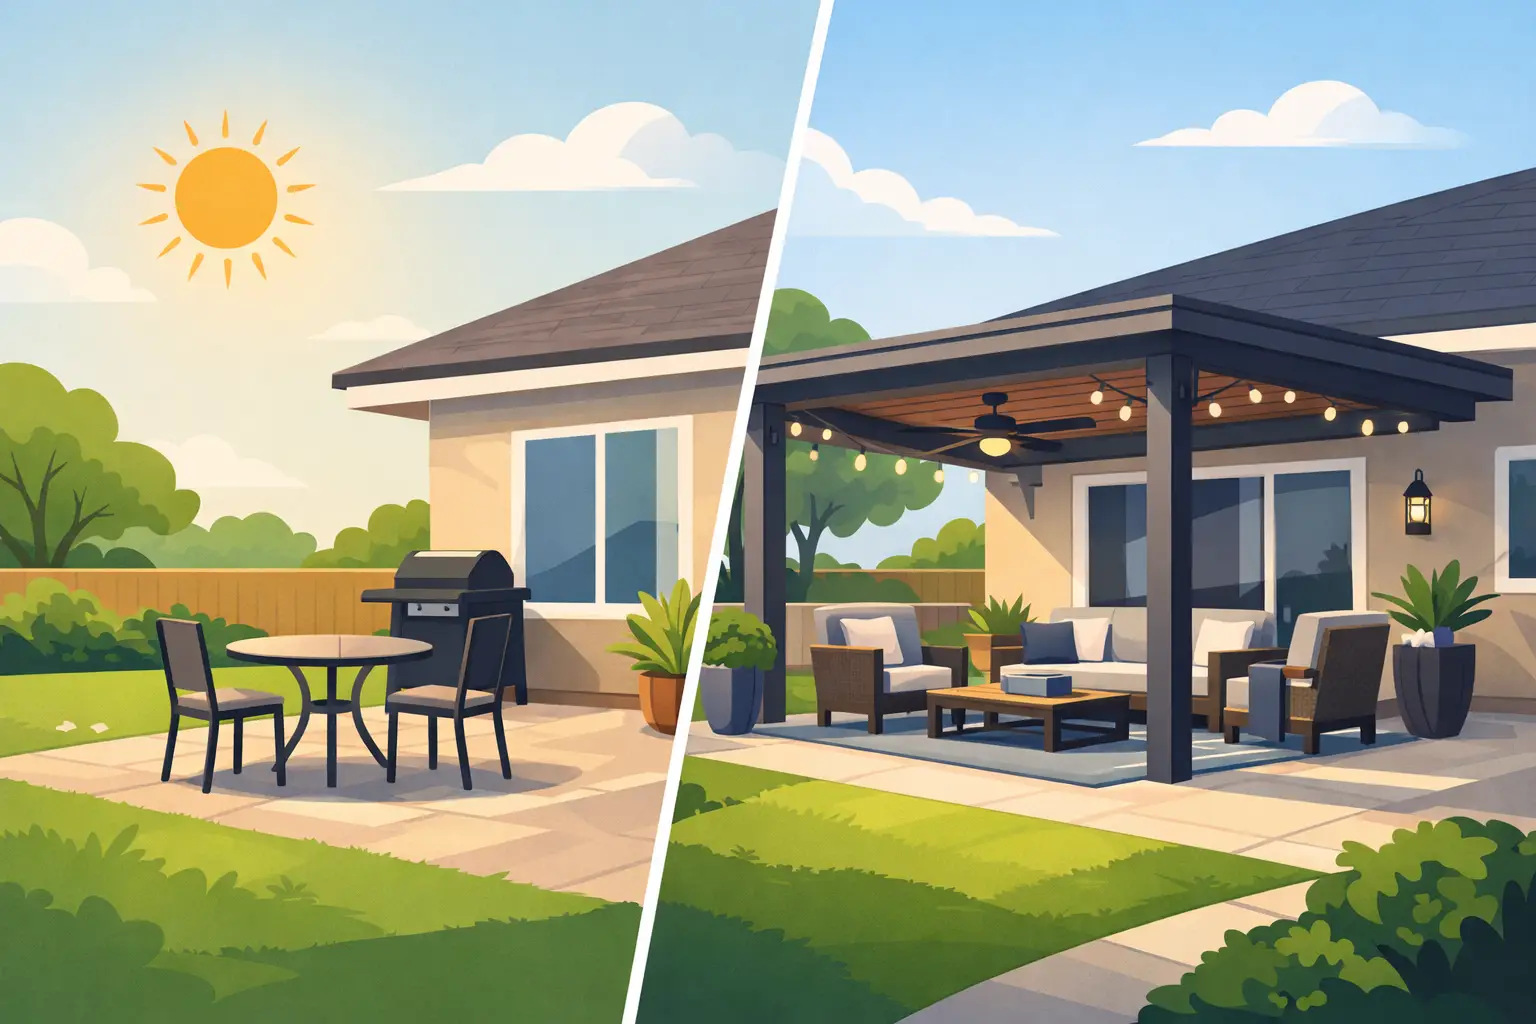
The Pacific Northwest gives homeowners plenty of reasons to invest in protected outdoor space. Rain is the obvious one, but it is not the only consideration. West-facing patios can become uncomfortably hot in late-day sun, while damp conditions can make furniture, grills, and outdoor finishes harder to maintain.
A patio room addition helps solve those everyday frustrations. With overhead protection, you can leave cushions, dining furniture, and seasonal décor in place with greater confidence. You can also host friends without watching the forecast all week or move a family dinner outside when a brief shower passes through.
There are indoor benefits, too. Strategically placed shade structures can reduce harsh sunlight entering nearby rooms, which may help make interior spaces more comfortable during warmer months. When a patio cover or enclosure is designed around the home’s orientation, roofline, and window placement, it serves both the house and the people using it.
Choosing the Right Type of Patio Room
There is no single best choice for every property. A good contractor will ask how you want to use the space before recommending materials or a layout.
Covered Patio Rooms
A solid patio cover is often the most direct answer for homeowners who want dependable rain protection without fully enclosing the area. It keeps the patio open to the yard while providing a dry place for seating, cooking, and gathering. This option works especially well for homes where fresh air is part of the appeal but rain regularly limits use.
Look for a design with proper slope, guttering, and drainage. In the Northwest, managing water correctly is just as important as the cover itself. A structure that sheds rain away from the home and patio helps protect the investment over time.
Pergolas and Lattice Covers
Pergolas and lattice covers are ideal when filtered shade is the priority. They add architectural character and can make a patio feel more defined without closing it in. They are a strong fit for sunny exposures, garden settings, and homeowners who want climbing plants or an open view of the sky.
The trade-off is straightforward: an open lattice roof will not provide the same rain protection as a solid cover. Some homeowners choose this style for beauty and shade, then add a separate covered area closer to the home for dependable all-weather use.
Screened and Enclosed Rooms
Screens, windows, and enclosing walls create a greater sense of separation from insects, wind, and weather. These rooms can be especially useful for families who want a protected play space, a quiet morning coffee area, or a bright extension of the home that does not feel fully indoors.
More enclosure typically means more planning. Ventilation, insulation, heating, electrical needs, permitting, and the existing foundation all deserve attention early. A three-season room may be perfect for much of the year, while a fully conditioned room can require a more involved construction approach.
Start With How You Will Use the Space
Before selecting a style, think beyond the first day you use it. Picture the space during a rainy October evening, a warm July afternoon, and a holiday gathering when extra seating would be helpful. Those scenarios often make the right priorities clear.
If outdoor dining is the goal, allow enough room to pull chairs out comfortably and move around the table. If you plan to grill nearby, consider safe clearance, ventilation, and a layout that keeps smoke away from doors and windows. If the patio will become a family gathering space, plan for lighting, outlets, and furniture placement before the structure is installed.
It also helps to decide whether privacy matters. Side panels, screening, landscaping, or partial walls can make a patio room feel more comfortable when neighboring homes are close. On the other hand, a property with a view may call for an open design that protects the view rather than blocking it.
Design Details That Make a Lasting Difference
The most successful patio room additions are customized to the home. Roof pitch, attachment points, trim color, post placement, and drainage should all work together. A structure that matches the home’s exterior can look original to the property rather than added years later.
Material selection matters in a wet climate. Durable aluminum systems are popular because they resist rot, require relatively low maintenance, and can be finished in colors that complement the house. Wood can offer a traditional look, but it generally requires more ongoing care. The right choice depends on the desired appearance, budget, and willingness to maintain the structure.
Lighting is another detail that is easy to underestimate. A covered patio can feel welcoming after sunset with properly placed fixtures, while an enclosed room may benefit from dimmable lighting for different activities. Planning electrical access before installation is usually simpler and cleaner than trying to add it afterward.
Consider Permits, Structure, and Site Conditions
A patio room may seem simple from the backyard, but it must be built with the home and local requirements in mind. Depending on the project, permits may be needed for structural work, electrical improvements, enclosed space, or setbacks. Rules can vary by jurisdiction and by the scope of the addition.
The existing patio also deserves inspection. A concrete slab may be suitable for some structures, while other projects need footings or additional support. The home’s roofline, siding condition, drainage pattern, and access to the work area can all affect the design and installation process.
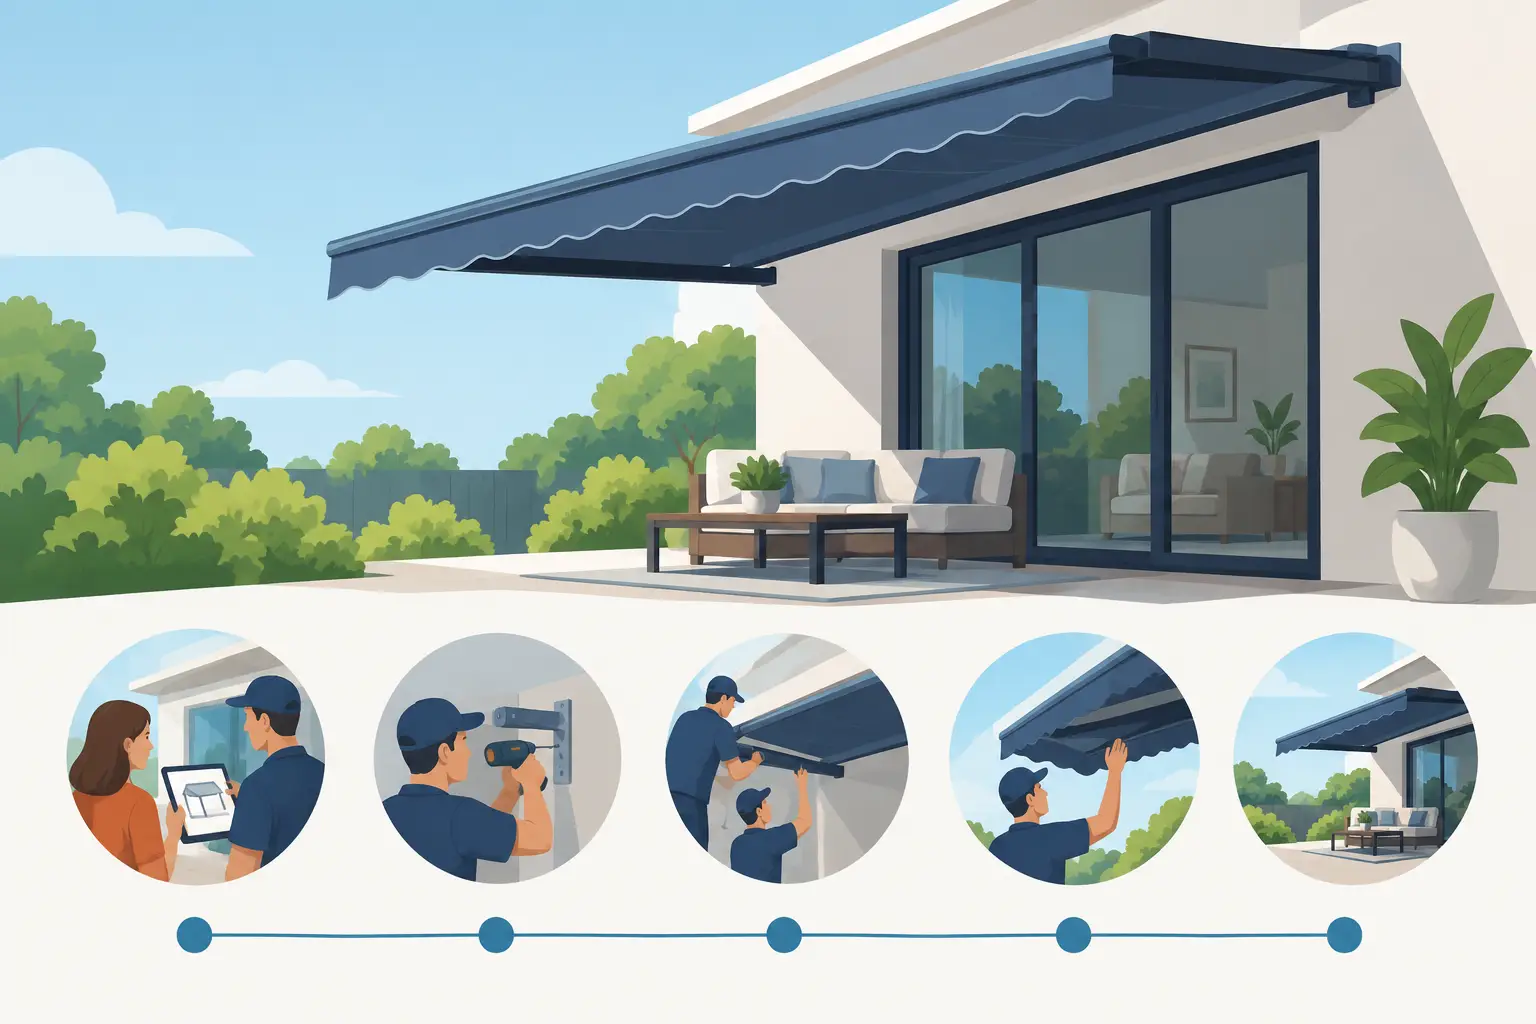
This is where an on-site consultation is valuable. Measurements and photos are helpful, but they cannot replace seeing how water moves across the property, where the sun hits, or how a new cover will meet the existing home. A custom plan helps prevent costly compromises later.
Work With a Contractor Who Understands the Region
Patio rooms should be built for the conditions they will face, not simply designed to look good in a photo. Homeowners should look for clear recommendations, quality materials, experienced installation crews, and warranty coverage that provides confidence after the project is complete.
May Awning & Patio has served the Portland and Vancouver area since 1967, helping homeowners create outdoor spaces that stand up to Northwest weather while fitting the character of their homes. A professional consultation can clarify what is realistic for your space, budget, and long-term plans.
A well-designed patio room gives you more reasons to step outside, even when the weather is less than perfect. Start with the way you want to live in the space, then choose a design built to make that routine easier for years to come.

Related Posts
Comments (0)