
See how a patio cover before and after project adds shade, rain protection, and year-round comfort to Portland and Vancouver outdoor spaces for Northwest homes
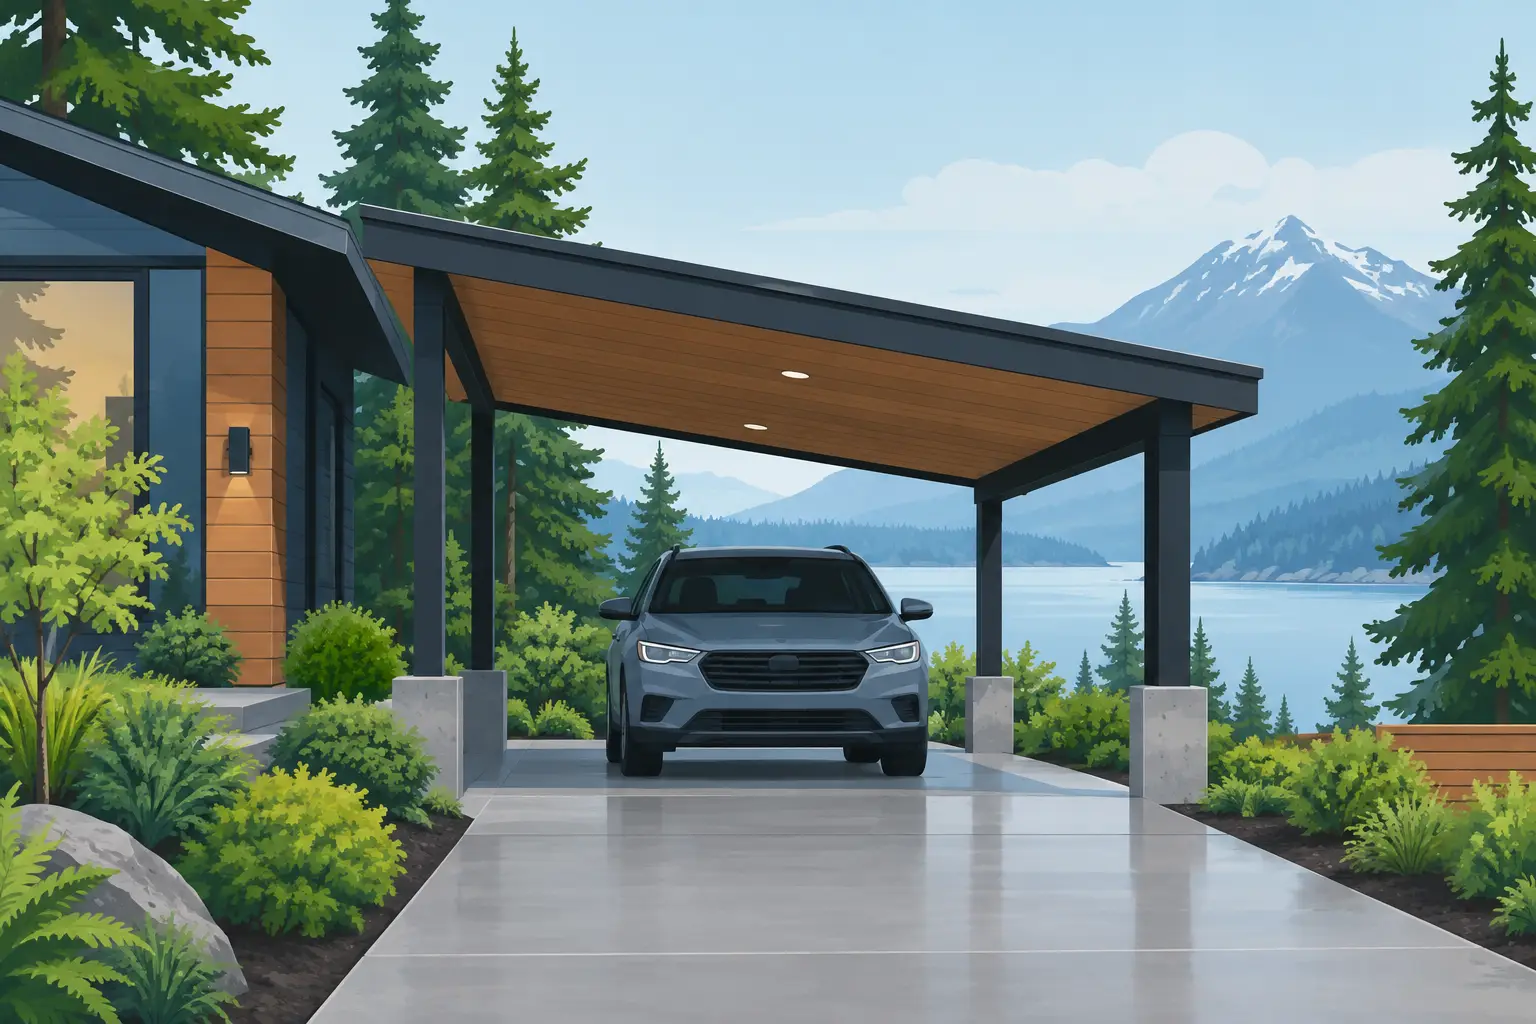
Best Carport Designs for Homes That Fit PNW
A carport has a straightforward job: keep vehicles drier, cleaner, and easier to use when the weather turns. In Portland and Vancouver, that means more than blocking the occasional shower. The best carport designs for homes account for steady rain, wind, wet leaves, limited driveway space, and the architecture already on the property.
A well-planned carport can also improve daily life in small but noticeable ways. You can unload groceries without standing in the rain, reduce debris on your vehicle, and create a protected transition between the driveway and your home. The right design should look like it belongs there, not like an afterthought added to the side of the house.
Start With the Way You Use Your Driveway
Before choosing a roof style or material, look at how vehicles and people move through the space. A carport that protects a vehicle but makes it difficult to open doors, back out, or reach the front entry is not doing its full job.
For one vehicle, a clear covered area around 12 feet wide and 20 feet deep is often a practical starting point. Larger trucks, SUVs, extra storage needs, and two-car parking require more room. The height matters as well. Standard passenger vehicles need less clearance than a roof rack, work van, or taller recreational vehicle.
Also consider where water will go. Northwest rain can expose weaknesses quickly. A roof needs enough slope to shed water, and gutters and downspouts need a planned drainage path that does not send runoff toward the foundation, a neighbor’s property, or a walkway.
Attached Carport Designs for Homes
An attached carport connects to the house or garage, usually along a side wall, rear elevation, or extended driveway. It is often the most natural choice when homeowners want covered parking with convenient access to the house.
The roof-extension carport
This design continues the home’s existing roofline over a parking area. When the pitch, trim, color, and support posts are matched carefully, it can feel like an original part of the home. It is particularly well suited to traditional, ranch, and craftsman-style properties.
The trade-off is structural complexity. Connecting to an existing house requires careful flashing, attachment details, and evaluation of the existing framing. A poorly integrated connection can create water intrusion problems, so this is not a place to cut corners on design or installation.
The lean-to carport
A lean-to uses a single-sloped roof that attaches high on the house and slopes away from it. It is clean, efficient, and a strong option for narrow side yards or driveways where a more complex roof would feel oversized.
For Pacific Northwest homes, the slope should be adequate for dependable drainage. The low edge must also be high enough that drivers and passengers can move around the vehicle comfortably. A lean-to can look modern and understated, especially with simple posts and a finish that complements the siding.
The covered breezeway
A breezeway-style carport creates a protected connection between the main house and a detached garage, shop, or secondary structure. It can provide vehicle coverage while making the walk between buildings more comfortable in wet weather.
This approach works best where the spacing and layout are already favorable. It may involve more planning than a simple side-mounted cover, but it can add a distinctive architectural feature while improving the function of the entire property.
Freestanding Carports Offer More Flexibility
A freestanding carport stands independently from the home. It can be placed along a driveway, near a detached garage, or in another area where attaching to the house is not practical.
This design is useful for homeowners who need to preserve existing siding, work around windows, or cover parking that sits away from the home. It can also make sense on properties where an attached structure would make the house feel visually crowded.
A freestanding structure needs a solid foundation plan. Posts may require properly sized footings, and the roof must be engineered to handle local wind and snow considerations. Because it is visible from more sides, proportion and finish details become even more important. Posts, fascia, guttering, and roofing should complement the home rather than compete with it.
Choose a Roof Style for Rain, Not Just Appearance
The roof is the working part of a carport. It sets the visual tone, but it also determines how efficiently the structure handles rain, debris, and drainage.
A single-slope roof is economical and often ideal for compact spaces. A gable roof provides a more traditional profile and can add headroom in the center, making it a good choice for broader structures. A hip roof has slopes on all sides and can look refined on homes with similar roof geometry, though it is generally more complex to build.
Flat-looking roofs deserve extra care. They are rarely truly flat, and they need proper drainage and suitable materials to avoid ponding water. In a region known for long rainy seasons, a roof with a clearly planned slope is usually the more practical choice.
Materials That Balance Durability and Appearance
The best material depends on the home’s style, budget, maintenance preferences, and exposure to weather. There is no single right answer for every property.
Aluminum systems are valued for low maintenance, resistance to rust, and clean finished appearance. They can be an especially practical choice for homeowners who want durable coverage without regular painting or extensive upkeep. Quality aluminum components can also offer long-term material warranty protection.
Wood offers warmth and design flexibility. It can be a good match for craftsman, rustic, and traditional homes, but it requires ongoing maintenance. In the damp Pacific Northwest climate, wood must be properly protected, detailed, and maintained to prevent moisture-related deterioration.
Steel can create a strong, modern look and is often used for larger spans. Its success depends on corrosion-resistant finishes and professional fabrication. Polycarbonate roof panels may bring in more daylight, but they can also allow more heat and glare. They are best used selectively, with an understanding of how sun exposure changes through the seasons.
Make the Carport Look Intentional
The most successful carports repeat visual cues already present on the home. Matching or coordinating the roof color, gutter profile, post style, trim, and paint color helps the new structure feel established rather than temporary.
Post placement deserves special attention. Posts should support the roof properly without becoming obstacles to parking, door opening, or pedestrian traffic. Decorative base trim, clean beam details, and finished fascia can make a major difference in the final appearance.
Lighting is another useful design feature. A weather-rated fixture at the entry side of the carport improves safety on dark winter afternoons. Motion-activated lighting can be helpful near a side gate, garage door, or pathway, while a well-placed fixed fixture can make the structure feel more welcoming.
Plan for Codes, Permits, and Property Constraints
Carport projects can involve permits, setbacks, height limits, lot coverage rules, utility clearances, and drainage requirements. Requirements vary between Portland, Vancouver, and surrounding communities, so the design should be reviewed for the specific property before construction begins.
Homeowners associations may also regulate roof materials, colors, visibility from the street, and placement. Checking these details early prevents costly redesigns later. An on-site assessment is valuable because it reveals issues that are easy to miss from a sketch, including grade changes, overhead lines, existing drainage, and the condition of the attachment area.
A Carport Should Solve a Daily Problem
The right carport is not simply a roof on posts. It is a durable, properly drained structure that protects your vehicle, respects your home’s architecture, and makes wet-weather routines easier. Whether an attached cover or a freestanding design is the better fit depends on your parking layout, roofline, local requirements, and long-term maintenance expectations.
For homeowners in the Portland and Vancouver area, choosing quality materials and experienced installation is especially worthwhile. A carport built for local weather can turn a rain-soaked driveway into a practical, reliable part of the home for years to come.

Related Posts
Comments (0)