
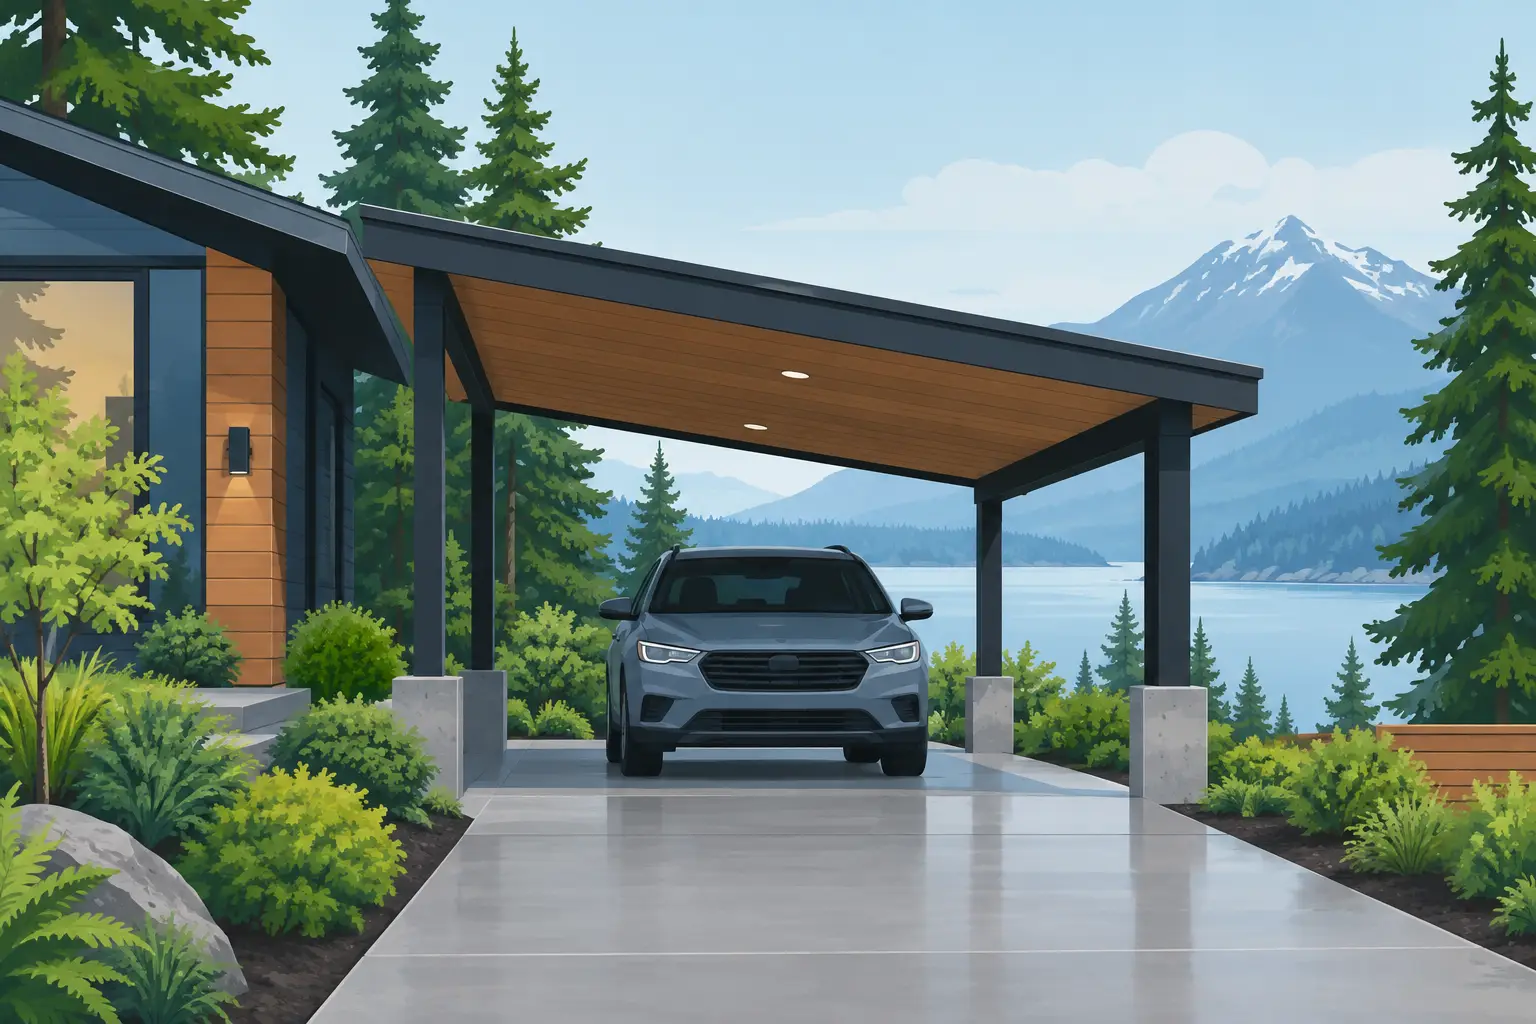
Compare the best carport designs for homes, from attached covers to freestanding structures, with practical tips for Pacific Northwest weather and style.

How to Plan a Sunroom That Fits Your Home
A sunroom can look simple from the outside, but homeowners usually find out quickly that good results come from good planning. If you’re wondering how to plan a sunroom, the real question is not just what it will look like. It’s how you want to use it in January, in July, and five years from now.
In the Portland and Vancouver area, that matters even more. A sunroom has to handle rain, shifting light, cool mornings, and the occasional summer heat wave. The best projects are the ones that feel natural with the house, stay comfortable through the seasons, and are built with materials that hold up over time.
Start with the reason you want one
Before you think about windows, framing, or finishes, get clear on the job your sunroom needs to do. Some homeowners want a bright sitting space that feels connected to the backyard. Others want a protected room for dining, hobbies, plants, or entertaining when the weather turns wet.
That purpose affects almost every decision that comes next. A room used for morning coffee has different needs than one used as a family gathering space. A plant room may need more direct light, while a TV room may need better glare control and temperature management. If you skip this step, it’s easy to end up with a room that looks attractive but does not get used the way you hoped.
It also helps to think about how often you’ll use it. A three-season room and a year-round sunroom are not the same project. One may be perfect for spring through fall. The other needs stronger insulation, better glazing, and more attention to heating and cooling.
How to plan a sunroom around your home
A sunroom should feel like it belongs to the house, not like an afterthought. That starts with location. The side of the home you choose changes the experience of the room more than most people expect.
A south-facing sunroom usually gets the most light, which sounds great until summer afternoons arrive. West-facing rooms can be beautiful in the evening but may collect more heat and glare. East-facing rooms are often ideal for softer morning light. North-facing rooms tend to stay more even and cooler, though they may feel less bright in winter.
Rooflines, door placement, and traffic flow matter just as much. If the sunroom connects awkwardly to the kitchen or family room, it can feel separate instead of useful. If it blocks a key walkway, it may create frustration every day. A strong plan considers how people actually move through the house and out to the yard.
This is also where style comes in. The shape, roof design, frame color, and window layout should work with the home’s existing architecture. Matching the house does not mean making everything identical, but the proportions and finishes should look intentional.
Be honest about year-round comfort
One of the biggest planning mistakes is assuming that more glass automatically means a better room. More glass can bring in more light, but it can also bring in more heat loss, more solar gain, and more temperature swings.
That does not mean you should avoid glass. It means you should choose it carefully. In the Pacific Northwest, a comfortable sunroom often depends on balancing visibility with insulation. High-quality windows, insulated roof systems, and proper sealing can make a major difference in how the room performs.
Ventilation is another piece that gets overlooked. Operable windows, sliding panels, ceiling fans, and thoughtful airflow can help the room stay pleasant during warmer months. If the space will be used year-round, you may also need to plan for heating or integration with the home’s HVAC system. The right answer depends on room size, exposure, and how often the space will be occupied.
There are trade-offs here. A more enclosed and insulated sunroom generally costs more upfront, but it can give you a room you truly use across the seasons. A lighter three-season design may reduce cost while still expanding your living space in a meaningful way.
Set a budget with the full project in mind
A sunroom budget is not just the frame and glass. It includes the foundation or support structure, roof system, permits, electrical work, flooring, finishes, and any heating or cooling features needed to make the room function well.
Homeowners often begin with a rough number in mind and then adjust once they see what is involved in doing the job properly. That is normal. What helps is deciding early where quality matters most to you. For many people, that means prioritizing structural durability, weather resistance, and materials that require less maintenance over time.
This is especially important in our region, where rain and moisture exposure are part of the equation. Saving money on materials that are not suited to local conditions can become expensive later. A sunroom should be built to handle the weather it will actually see, not ideal conditions on paper.
If your budget has limits, be upfront about them. A good contractor can often suggest practical ways to scale the project without sacrificing long-term performance. Sometimes that means adjusting size. Sometimes it means simplifying finishes while keeping the structure strong.
Permits, codes, and site conditions matter
Planning a sunroom is not only a design decision. It is also a construction project that has to meet local requirements. Permits, setbacks, engineering needs, and code compliance all affect what can be built and where.
That is one reason site evaluation matters so much. The existing patio or deck may not be suitable to support a new enclosed structure. Drainage issues may need to be addressed before work begins. Roof attachment points and structural loads need careful review.
In older homes, it is not unusual to find conditions that require adjustments once the project is measured and inspected. That is not a red flag by itself. It is part of responsible planning. What you want is a process that identifies those issues early, before they become delays or surprise costs.
For homeowners, this is where working with an experienced local contractor can make the process a lot smoother. Local knowledge is valuable because weather patterns, permitting expectations, and common building conditions vary by region.
Choose materials for durability, not just appearance
A beautiful sunroom still needs to perform. Materials should be selected for weather resistance, ease of maintenance, and long-term value.
Frame materials, roofing systems, and glazing options all affect how the room ages. In a rainy climate, water management is not a detail. It is central to the success of the project. Proper flashing, drainage, seals, and installation quality all matter as much as the visible finish.
This is also a good time to think about cleaning and upkeep. Some homeowners want the lowest-maintenance solution possible. Others are comfortable with a little more upkeep in exchange for a certain look. Neither is wrong, but the decision should be intentional.
If you’re comparing options, ask how the materials will perform after years of sun exposure, moisture, and seasonal temperature changes. Ask what the warranty covers. Ask what kind of maintenance is expected. Good planning is not just about day one. It is about how the room feels and functions years later.
Plan the inside before construction starts
One of the smartest things you can do is furnish the room on paper before it is built. Decide where seating will go, where outlets are needed, whether you want lighting for evening use, and how people will enter and exit the space.
A sunroom that is too narrow for comfortable furniture will always feel limited. A room with beautiful windows but poor lighting may sit empty after dark. If you want the space to support dining, reading, hobbies, or entertaining, plan for those uses in the layout.
Flooring deserves extra attention. The best choice depends on whether the room is fully insulated, how much outdoor traffic it gets, and how much direct sun reaches the floor. Comfort underfoot, durability, and moisture resistance should all be part of the conversation.
This is where a design-build approach can help. When the people planning the structure also understand installation and use, the finished room tends to work better in everyday life. Companies with long experience, like May Awning & Patio, often catch practical details that make a big difference once the room is in service.
Work backward from the experience you want
When homeowners ask how to plan a sunroom, they are often really asking how to avoid regret. The answer is to work backward from the experience you want every day. Do you want a quiet retreat when it rains? A brighter family space in cooler months? A protected room that extends your enjoyment of the yard without exposing you to the weather?
Once that picture is clear, the design decisions start making more sense. Size, orientation, materials, insulation, and budget become easier to weigh because they are tied to a specific goal.
A well-planned sunroom should add comfort, not complications. It should feel like a natural extension of the home and stand up to the climate you live in. If you take the time to plan around use, structure, and long-term durability, you are far more likely to end up with a space you enjoy for years.

Related Posts
Comments (0)